
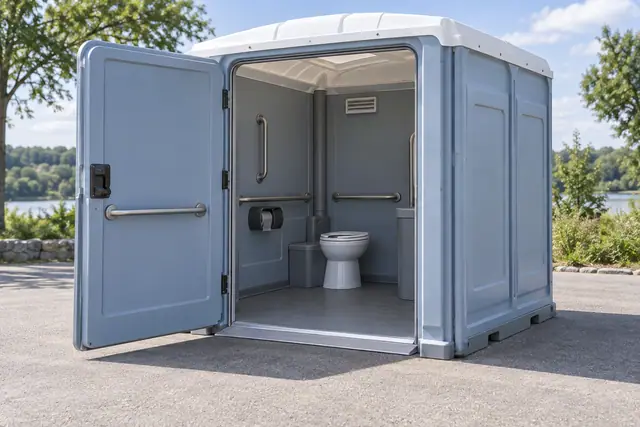
Mark the approach on the shared plan
Identify the route from the arrival or gathering area to the proposed entrance. Ask the provider about the actual unit’s access features and space requirements. Show nearby fencing, furniture and any surface transition rather than relying on a generic accessibility symbol to explain how a user reaches the door.
Keep queues and other suppliers off that route
A coffee queue, cable run or extra chair can occupy space that looked clear on the original plan. Give every supplier the same current drawing and ask the organizer to resolve conflicts before setup. In Chicago Park District event guidance, accessible toilet positions and their approaches are part of the mapped arrangement; the same coordination question is useful elsewhere.
Check again after the final installation
Have the responsible access contact review the finished surroundings, including washing and visibility during use. If something changes, reopen the access decision rather than considering the cabin order a complete compliance certificate. Individual needs and applicable requirements must be considered for the actual event or workplace.
Questions before you book
Does ordering an accessible cabin certify the event?
No. The unit, approach, supporting facilities and wider event arrangements all require appropriate review.